







Leave a Message

Thank you for your message. I will be in touch with you shortly.

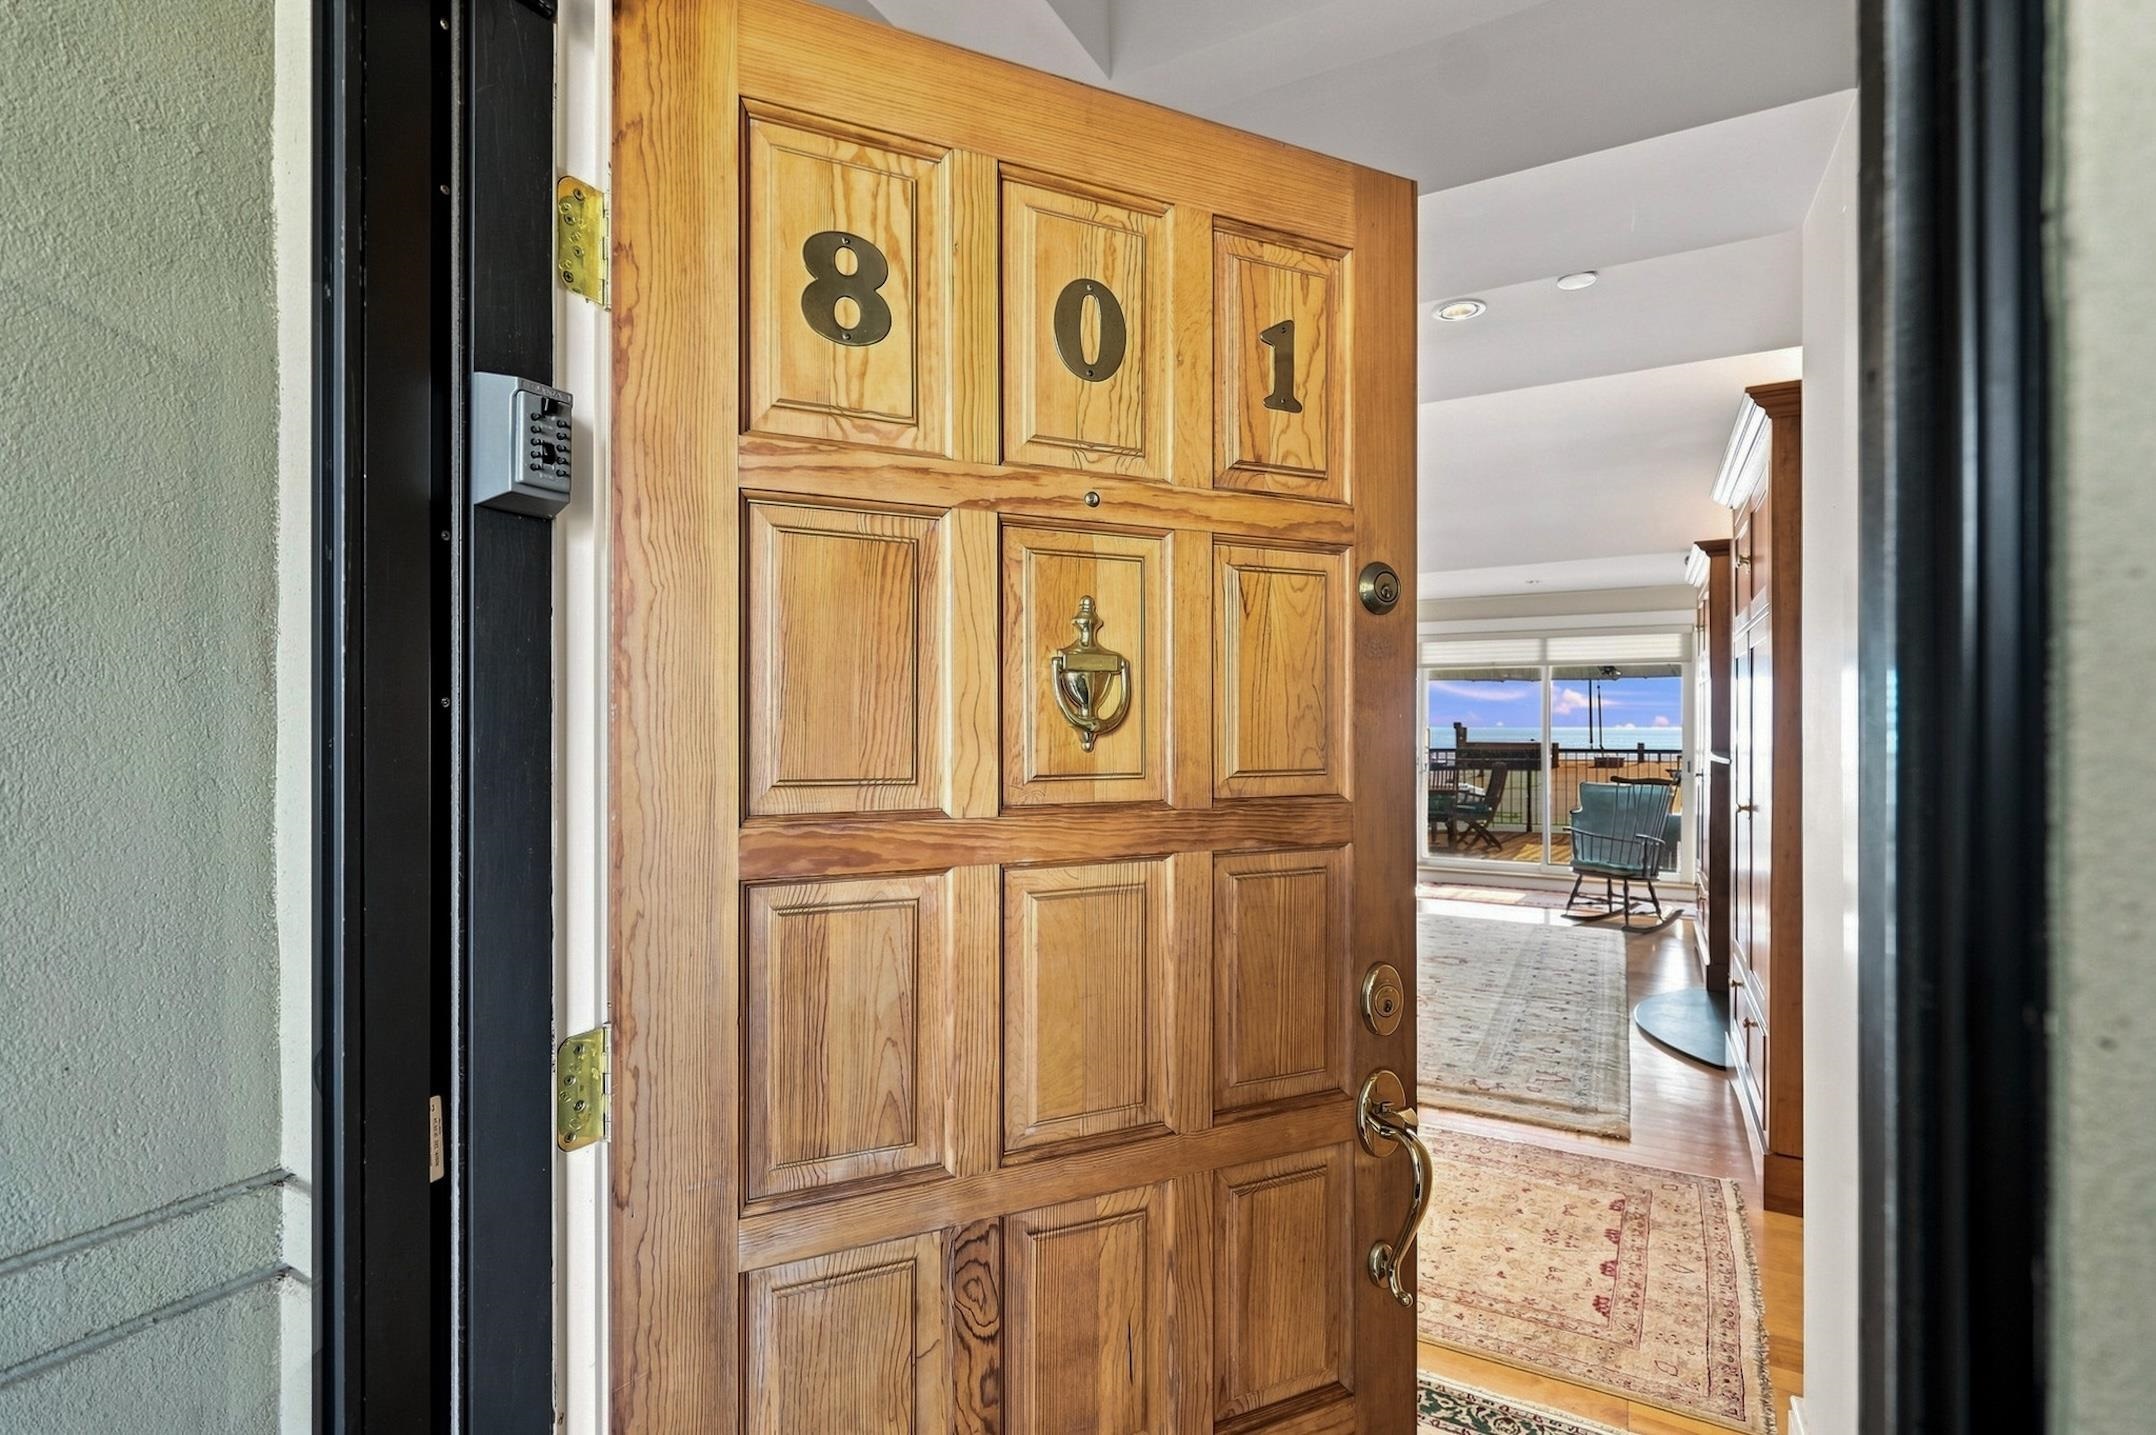
40 College Street Unit: 801
SEE ALL PHOTOS
40 College Street Unit: 801
Listed by Karen Bresnahan with Four Seasons Sotheby's Int'l Realty 802-864-0541
For Sale

40 College Street Unit: 801

40 College Street Unit: 801, Burlington, VT 05401

$2,250,000
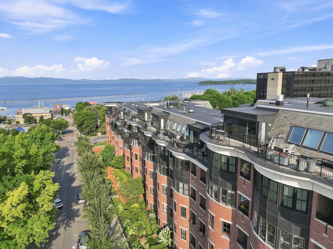
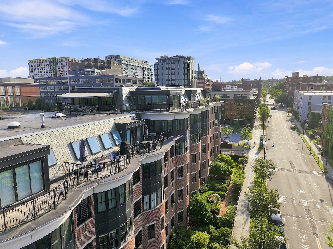
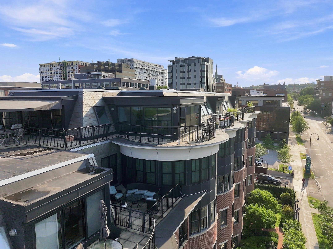
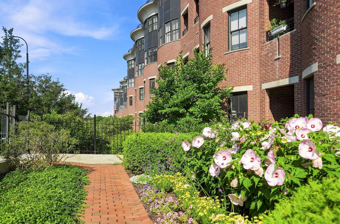
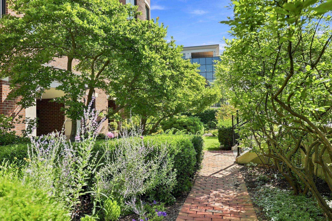
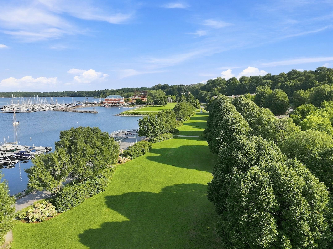
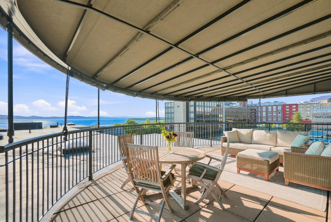
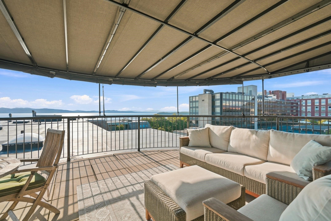
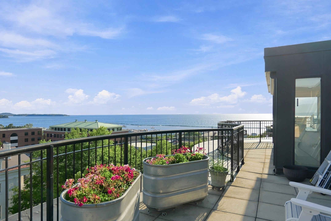
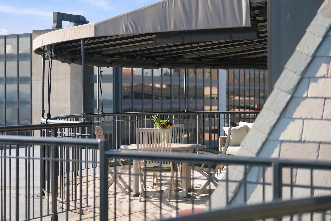
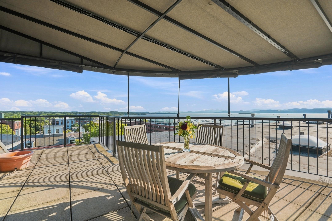
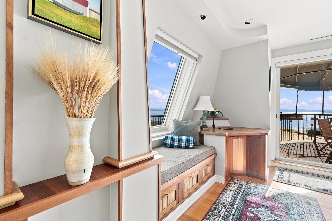
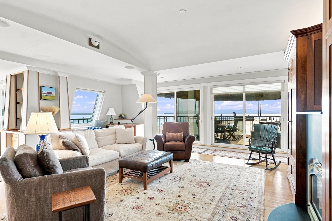
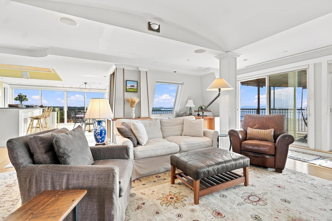
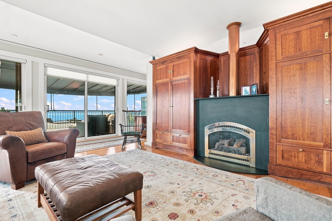
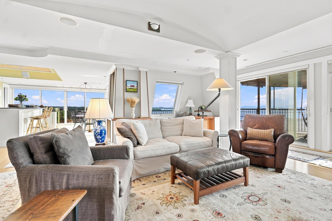
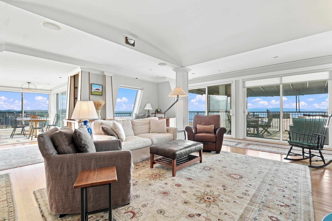
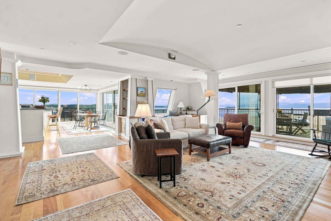
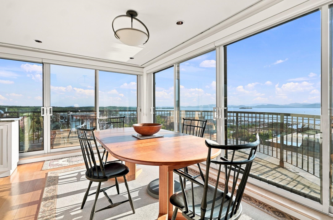
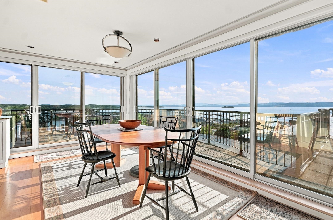
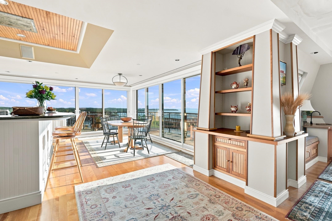
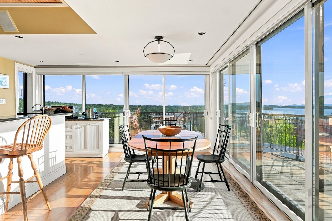
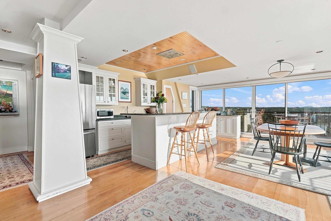
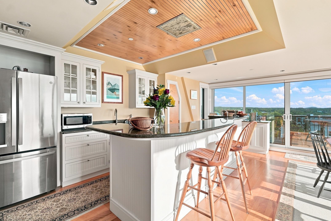
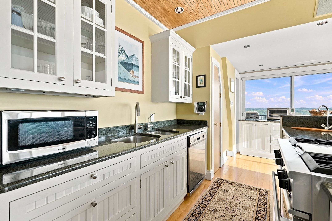
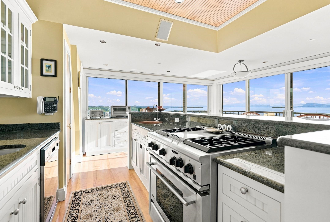
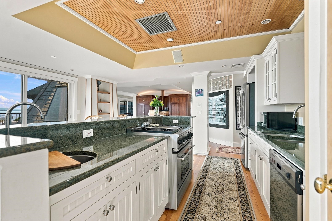
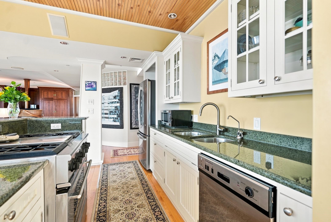
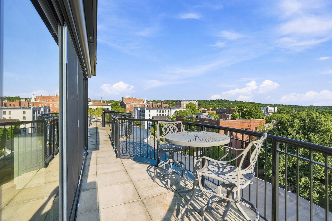
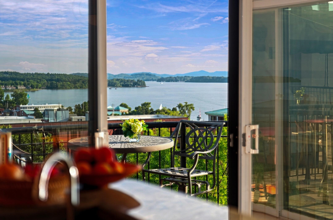
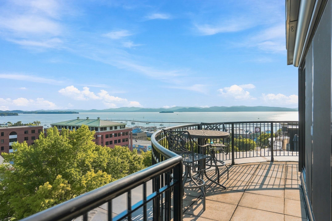
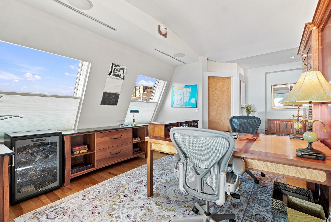
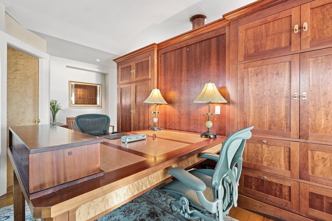
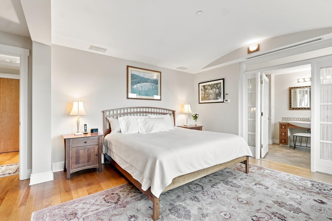
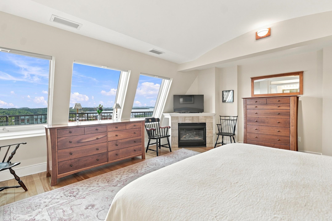
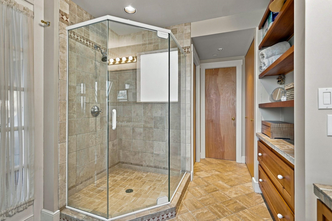
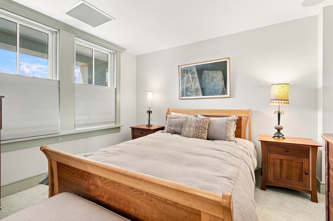
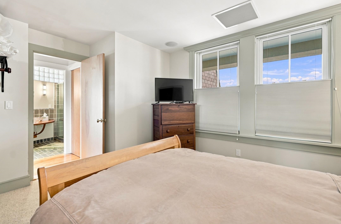
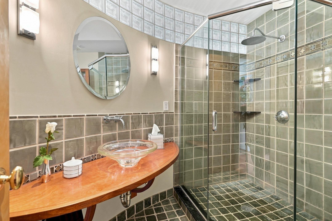
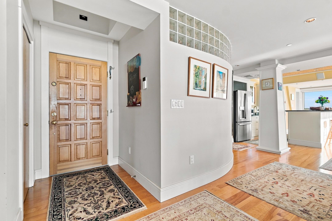
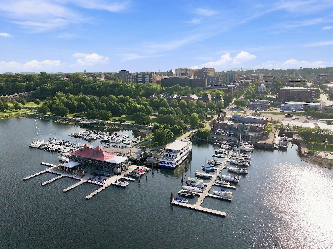
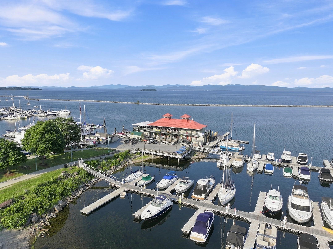
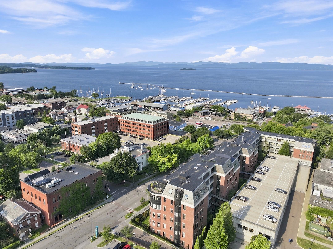
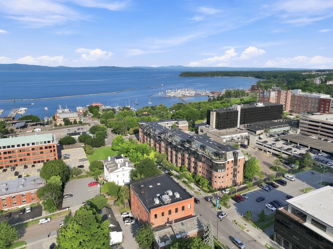
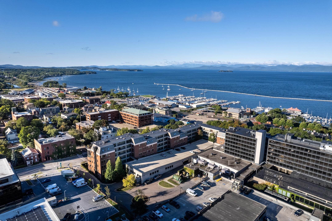
Experience luxury penthouse living at its finest where breathtaking panoramic views stretch across Lake Champlain & the Burlington skyline. Perfectly positioned to capture spectacular southeastern to southwestern exposures, this extraordinary home is bathed in natural light from sunrise to sunset vistas. This exceptional property offers a 1,046 sq ft wraparound veranda unique to the building. Complete with a retractable awning & screening, this remarkable outdoor living space creates an extension of the home, ideal for entertaining, morning coffee or simply relaxing while taking in the ever-changing scenery & sweeping panoramic views. Inside, dramatic floor to ceiling windows frame the landscape from nearly every room, creating a seamless connection between the elegant interior & the beauty beyond. Fine craftsmanship is evident throughout, complemented by 2 fireplaces that add warmth/ambiance. The thoughtfully designed floor plan features a versatile flex room currently serving as a home office. Premium finishes, generous workspace & abundant natural light make it an inviting gathering place for family/friends. Another extraordinary feature is the inclusion of 4 parking spaces, an exceptional rarity in this prestigious building, offering a level of convenience seldom found in downtown Burlington. This premier residence offers easy access to Burlington's vibrant waterfront, scenic bike path, marinas, waterfront parks & the renowned Church Street Marketplace with its award-winning restaurants, boutique shopping, galleries, cafes & year-round cultural events. Whether enjoying an evening stroll along the lake, dining with friends, or taking advantage of the city's countless amenities, this location embodies the very best of urban waterfront living. A penthouse lifestyle defined by elegance, privacy, spectacular views, exceptional outdoor living & an unmatched location. A rare opportunity to own one of the city's most distinctive luxury residences.

2
beds

3
baths

1,806 Sq.Ft. LIVING AREA

Karen Bresnahan

Karen Bresnahan

Features & Amenities

Interior

  • total bedrooms2
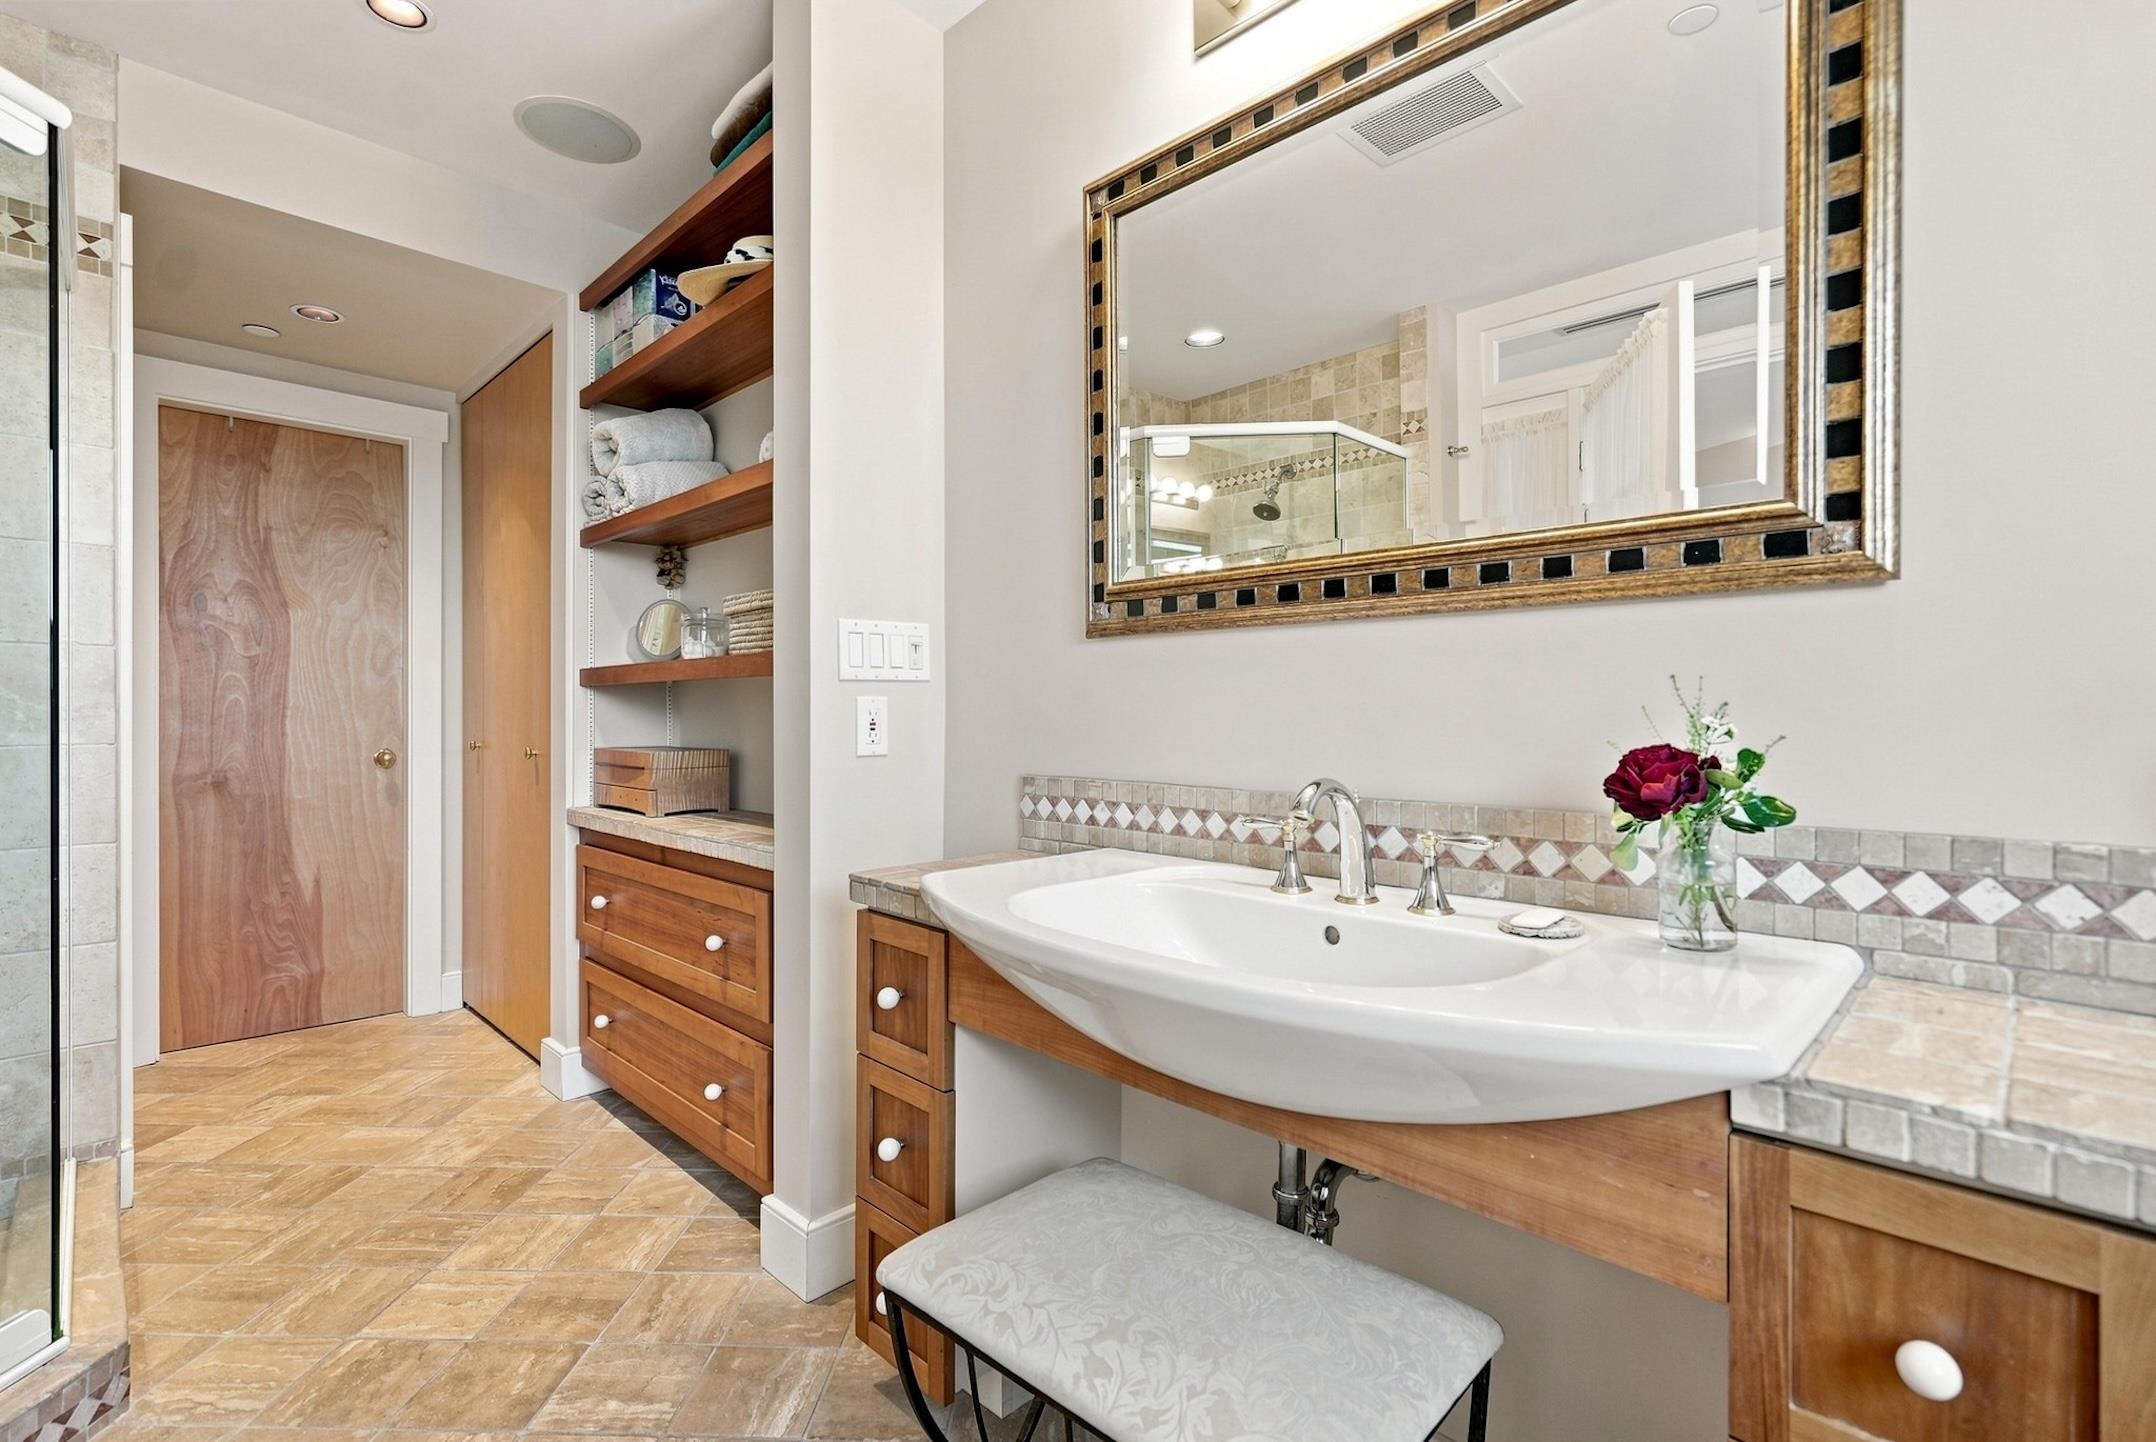
  • Total bathrooms3
  • full bathrooms2
  • three quarter bathroom1
  • Laundry room 1st Floor Laundry
  • Flooring Carpet, Hardwood, Tile
  • Fireplace Gas Fireplace, 2 Fireplaces
  • APPLIANCES Down Draft Cooktop, Dishwasher, Disposal, Dryer, Microwave, Other, Gas Range, Refrigerator, Washer, Exhaust Fan
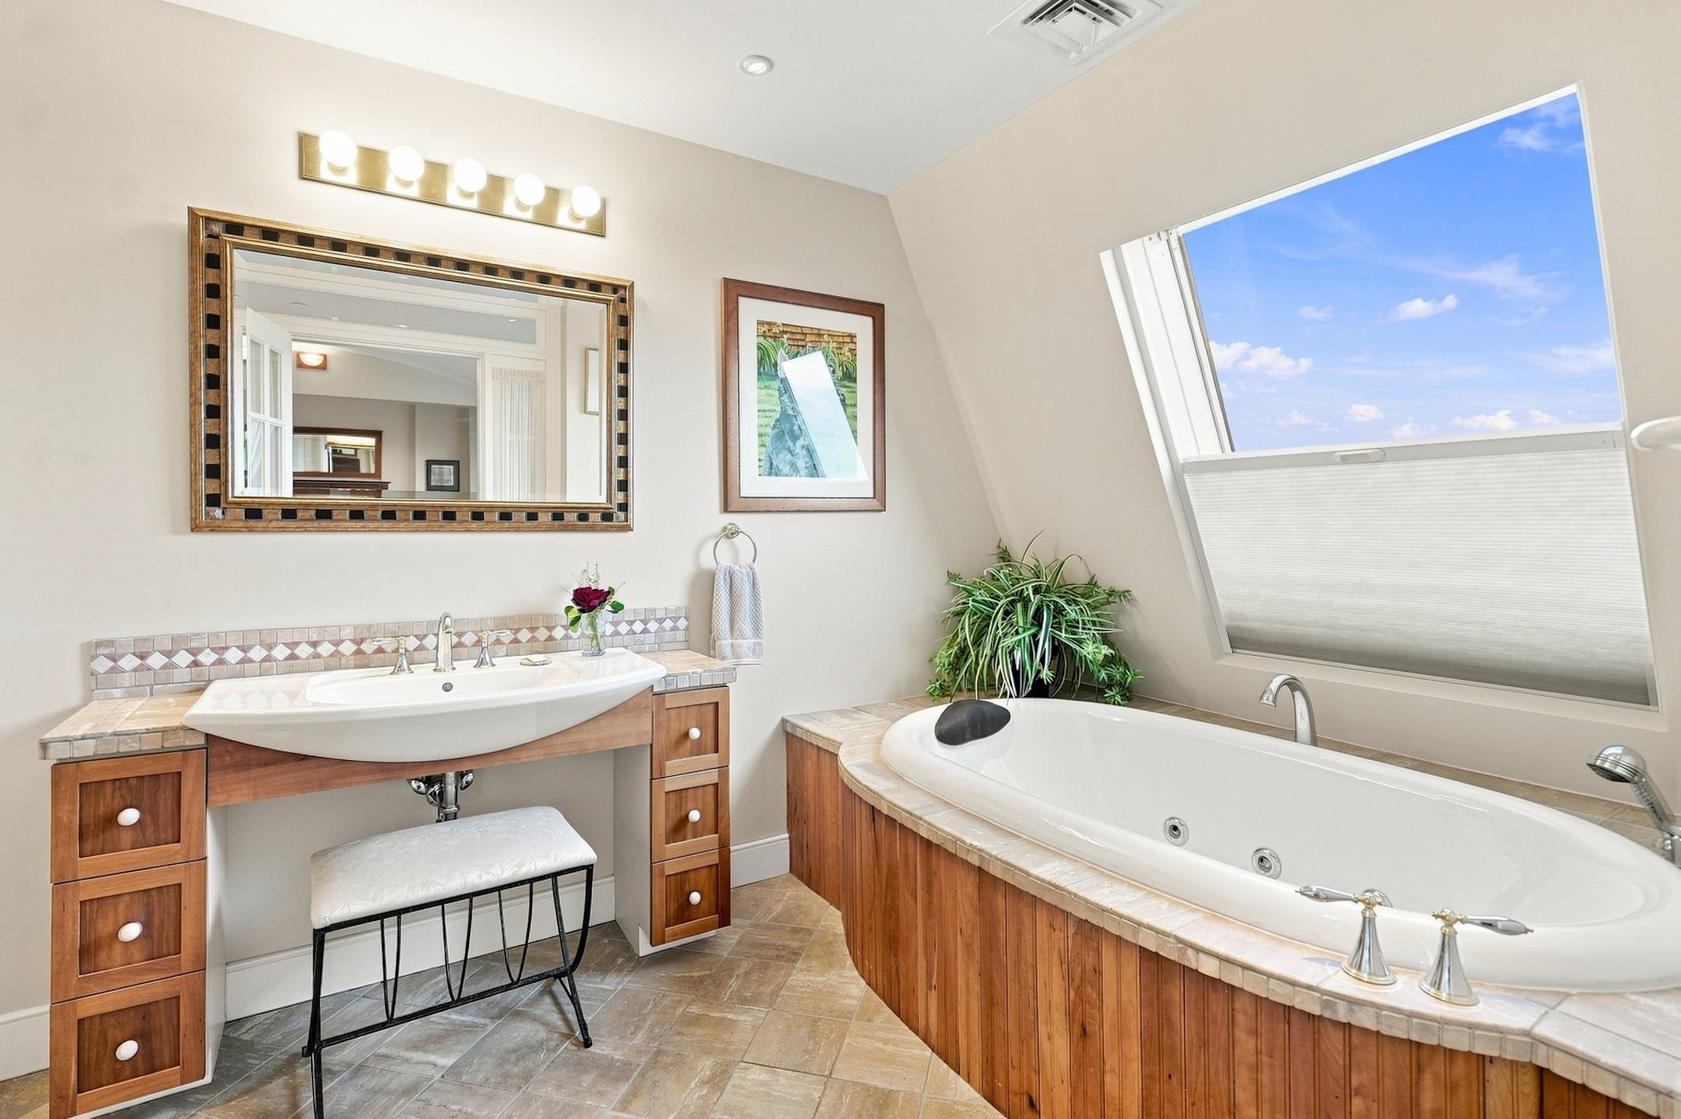
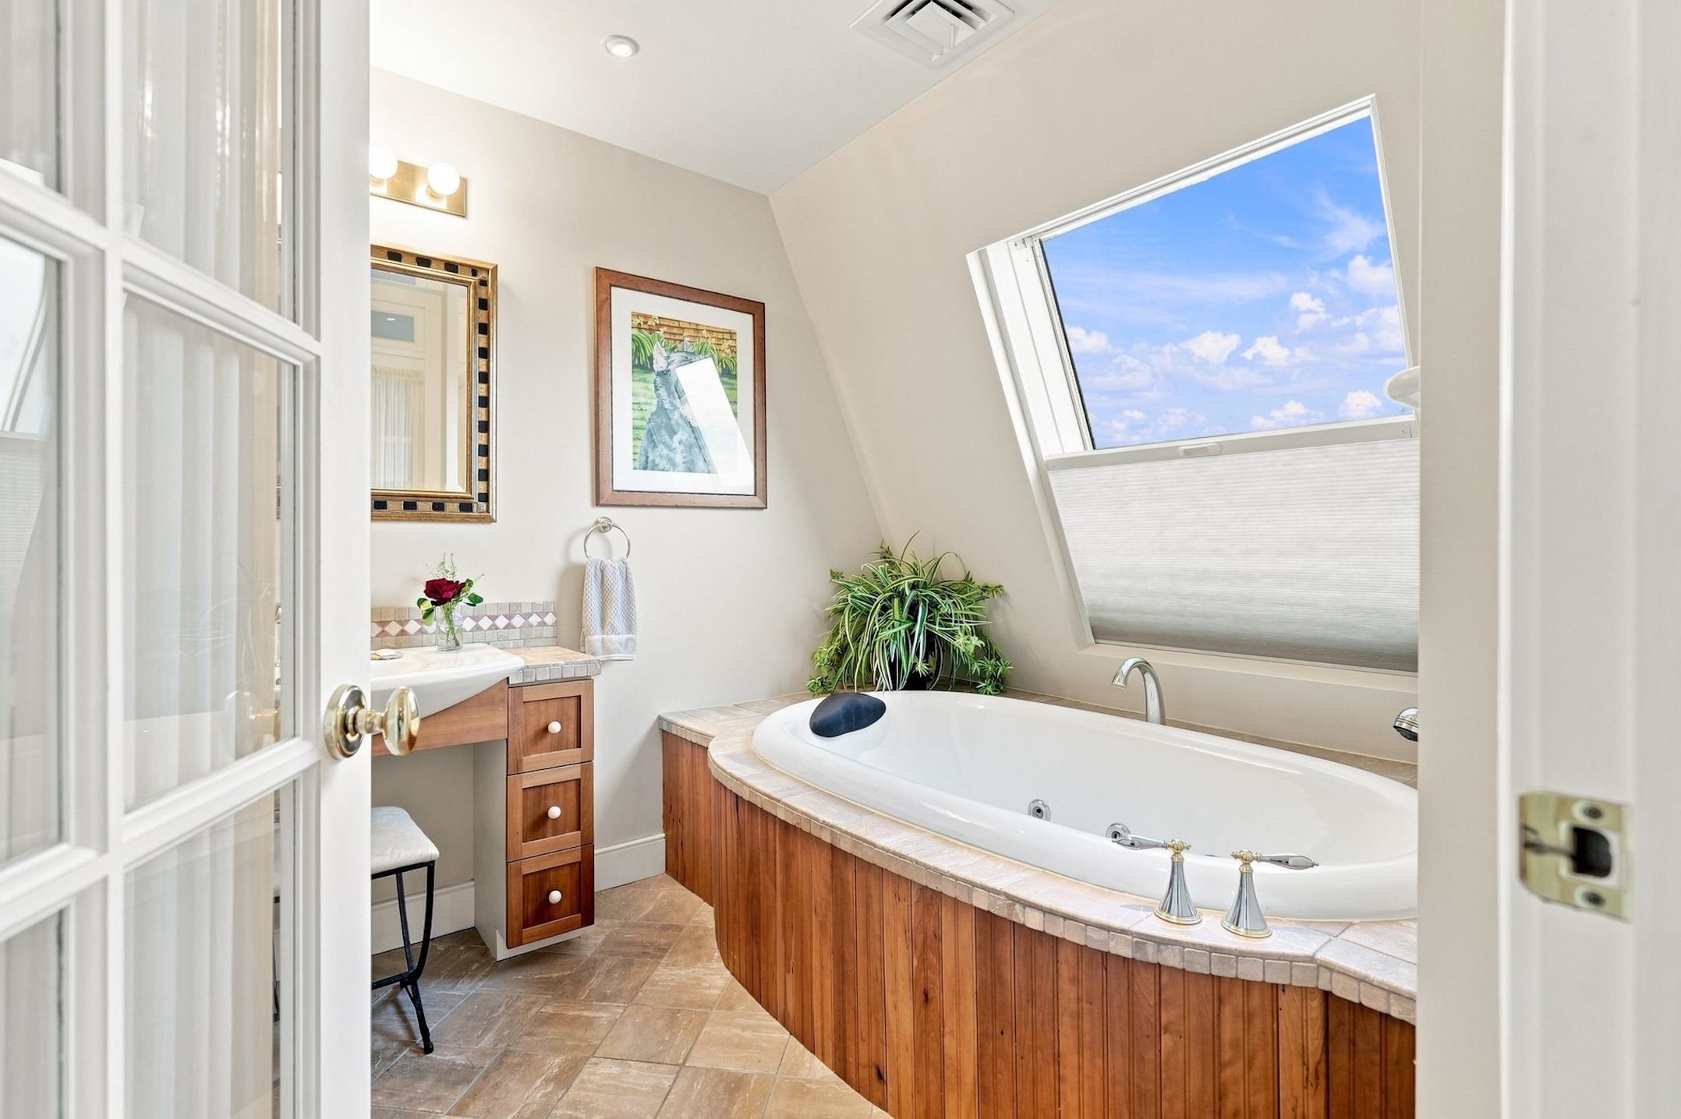
  • other interior Features Bar, Surround Sound Wiring, Natural Woodwork, Soaking Tub, Indoor Storage, Walk-in Closet, Elevator, Central Vacuum, Kitchen Island, Wet Bar

Area & Lot

  • Status For Sale
  • Living Area1,806 Sq.Ft.
  • Total Area1,806 Sq.Ft.
  • MLS® ID5105510
  • TypeCondo
  • YEAR BUILT1997
  • Water FrontageLake, Cross a Street to Access
  • View DescriptionView, Mountain View
  • Elementary SchoolChamplain Elementary School
  • Middle SchoolEdmunds Middle School
  • High SchoolBurlington High School
  • School DistrictBurlington School District

Exterior

  • STORIES1
  • Garage Space4.0
  • roofMembrane, Slate
  • lot featuresNear Golf Course, Corner, Near Hospital, City Lot, Near School(s), Near Shopping, Near Country Club, Landscaped, Near Public Transport, Near Paths
  • HEAT TYPENatural Gas, Heat Pump, Hot Air, In Ceiling, Gas Fireplace
  • AIR CONDITIONINGCentral AC, Multi Zone
  • sewerPublic
  • HOA AmenitiesMaster Insurance, Indoor Storage, Landscaping, Common Acreage, Common Heating/Cooling, Security, Snow Removal, Trash Removal

Financial

  • Sales Price$2,250,000
  • Real Estate Tax $30,850/yr
  • HOA $1,732/mo
image

Schedule a Showing

I would love to show you my beautiful property. Please select your preferred date and time below. I will be in touch shortly to confirm your appointment.

Schedule a Showing

I would love to show you my beautiful property. Please select your preferred date and time below. I will be in touch shortly to confirm your appointment.

Thank you for your interest in 40 College Street Unit: 801, Burlington, VT 05401. We are reviewing your request and will be in touch shortly!

Mortgage Calculator

Estimate your monthly mortgage payment, including the principal and interest, property taxes, and HOA. Adjust the values to generate a more accurate rate.

All estimates are provided for informational purposes only. Actual amounts may vary.
$0,000 Your Payment 20 15 65
$0,000 Your Payment

Let’s Find Your Perfect Place

Karen Bresnahan brings deep market knowledge and a client-first approach to every transaction across Vermont and New York. Whether you’re buying, selling, or investing, she delivers clear guidance, strong negotiation, and results you can trust—every step of the way.

Follow Me on Instagram