
















Leave a Message

Thank you for your message. I will be in touch with you shortly.

40 College Street Unit: 514c
SEE ALL PHOTOS
40 College Street Unit: 514c
Listed by Karen Bresnahan with Four Seasons Sotheby's Int'l Realty 802-864-0541
For Sale

40 College Street Unit: 514c

40 College Street Unit: 514c, Burlington, VT 05401

$600,000
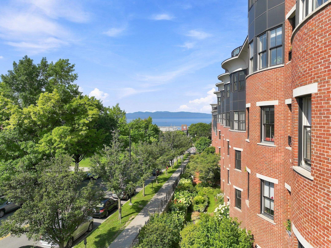
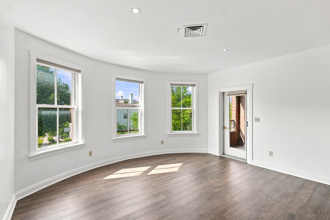
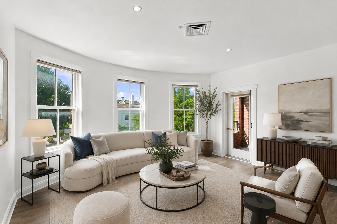
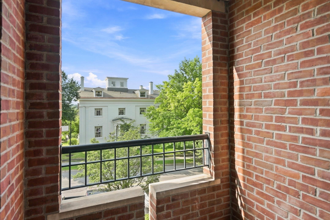
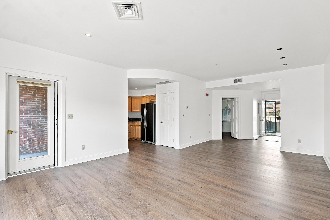
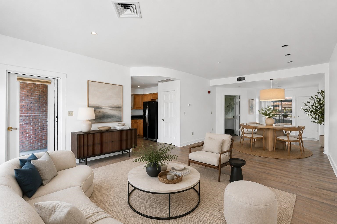
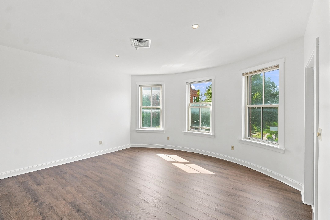
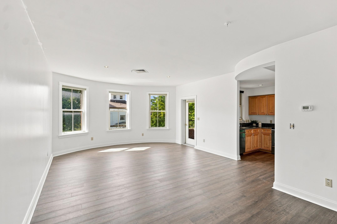
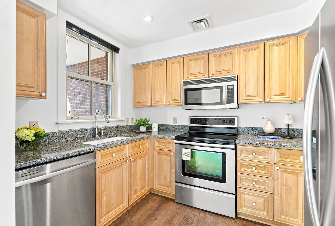
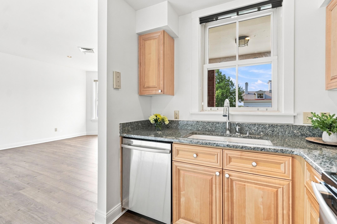
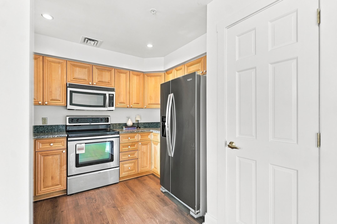
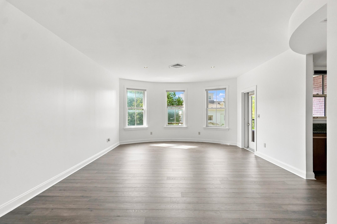
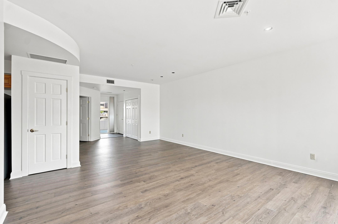
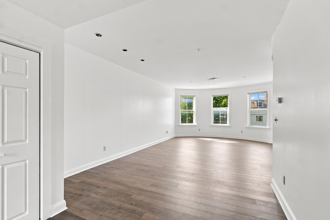
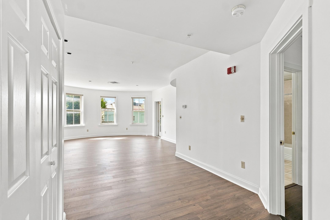
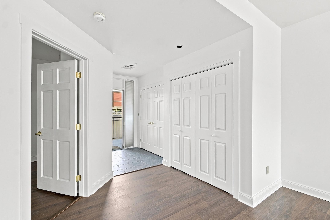
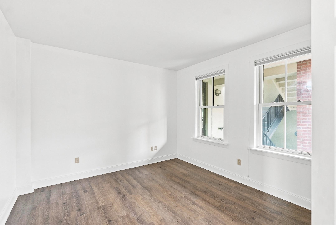
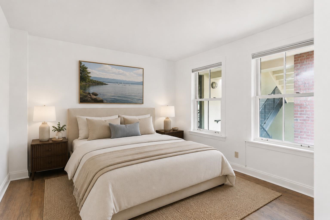
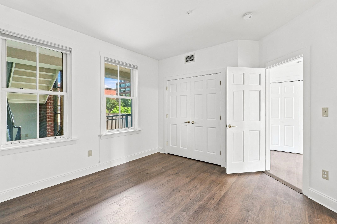
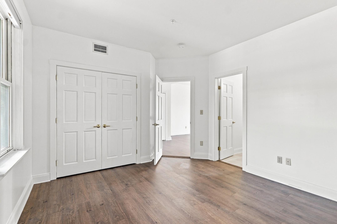
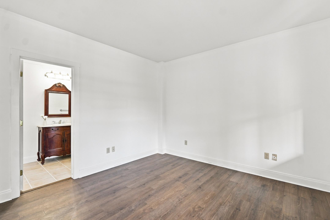
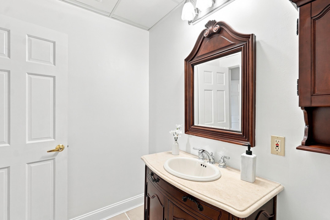
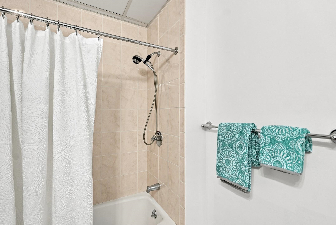
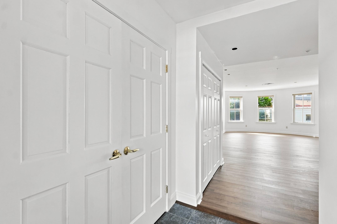
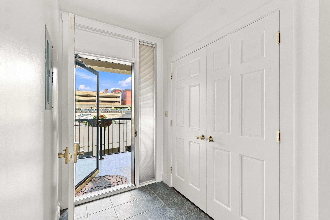
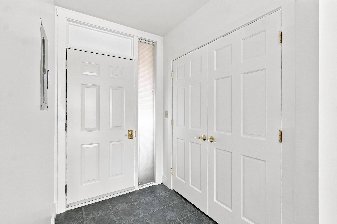
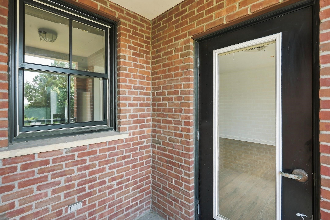
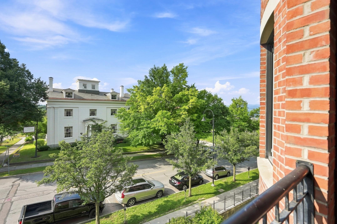
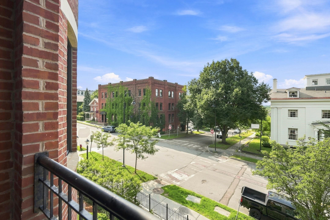
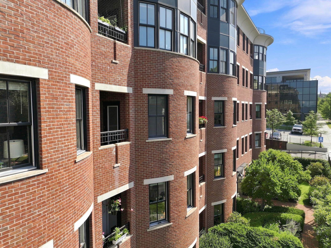
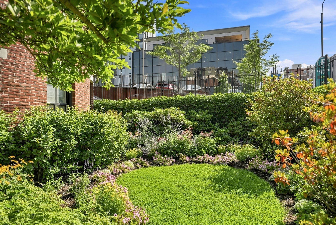
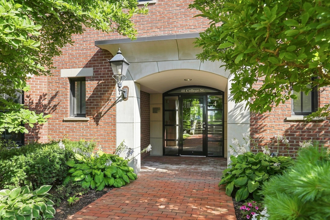
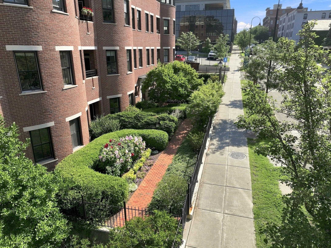
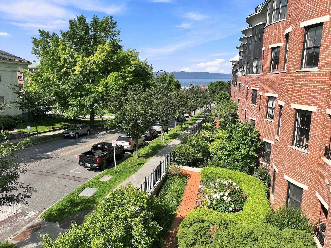
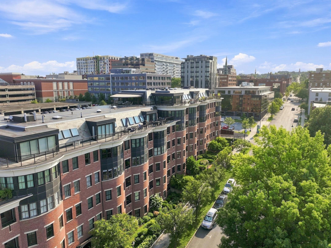
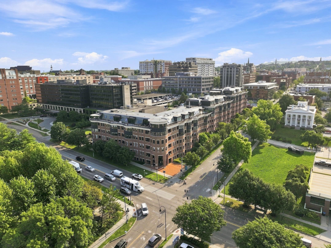
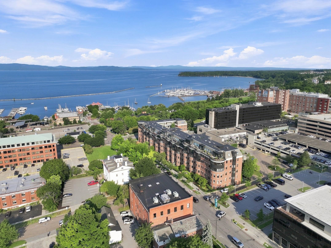
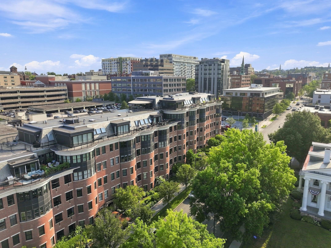
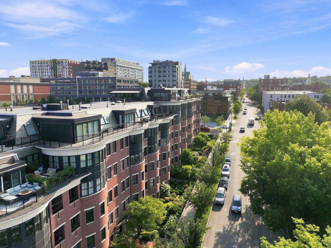
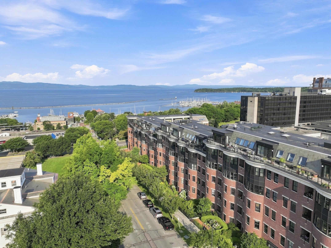
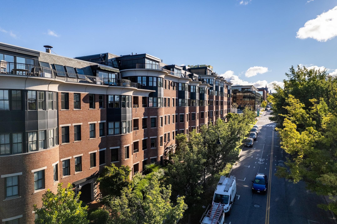
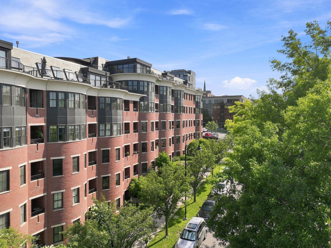
Elevate your lifestyle at the prestigious College & Battery Condominiums, one of downtown Burlington's most sought-after addresses. Perched on the 5th floor, this beautifully updated 1-bedroom luxury condominium offers sophisticated urban living with seasonal views of Lake Champlain & Adirondack Mountains, along with picturesque city views overlooking the iconic Pomerleau Building. Filled with natural light, the open-concept floor plan features dramatic floor-to-ceiling windows, a graceful curved wall of glass, and desirable southern exposure. Step onto your private balcony to enjoy morning coffee, unwind after work, or take in spectacular sunsets. Thoughtfully updated throughout, the home offers granite countertops, newer stainless steel appliances, luxury vinyl plank flooring, fresh interior paint, a new high-efficiency heat pump, and a tiled entryway. Custom Marvin replacement windows have already been ordered ready for the new owner to enjoy. The spacious primary bedroom features generous closet space and direct access to the full bath, while the efficient kitchen offers wood cabinetry & a pantry for additional storage. Residents enjoy secure building access, elevator service, a deeded garage parking space, and a heated storage area for year-round convenience. Ideally located in the heart of downtown Burlington, with Church Street Marketplace, Waterfront Park, Burlington Recreation Path, marinas, the Community Sailing Center, the Flynn Theater, UVM, and the UVM Medical Center. Enjoy award-winning restaurants, boutique shopping, waterfront concerts, festivals, and endless opportunities for sailing, cycling & lakeside recreation. Whether you're searching for a luxury primary residence, executive home, weekend retreat, or lock-and-leave lifestyle, this move-in-ready condominium offers an exceptional opportunity to enjoy maintenance-free living in one of Burlington's premier downtown communities.

1
bed

1
bath

898 Sq.Ft. LIVING AREA

Karen Bresnahan

Karen Bresnahan

Features & Amenities

Interior

  • total bedrooms1
  • Total bathroom1
  • full bathroom1
  • Laundry room 1st Floor Laundry
  • Flooring Tile, Vinyl Plank
  • APPLIANCES Dishwasher, Disposal, Dryer, Range Hood, Microwave, Electric Range, Refrigerator, Washer
  • other interior Features Other

Area & Lot

  • Status For Sale
  • Living Area898 Sq.Ft.
  • Total Area898 Sq.Ft.
  • MLS® ID5106053
  • TypeCondo
  • YEAR BUILT1997
  • Water FrontageLake, Cross a Street to Access
  • View DescriptionMountain View
  • Elementary SchoolChamplain Elementary School
  • Middle SchoolEdmunds Middle School
  • High SchoolBurlington High School
  • School DistrictBurlington School District

Exterior

  • STORIES1
  • Garage Space1.0
  • roofMembrane, Other
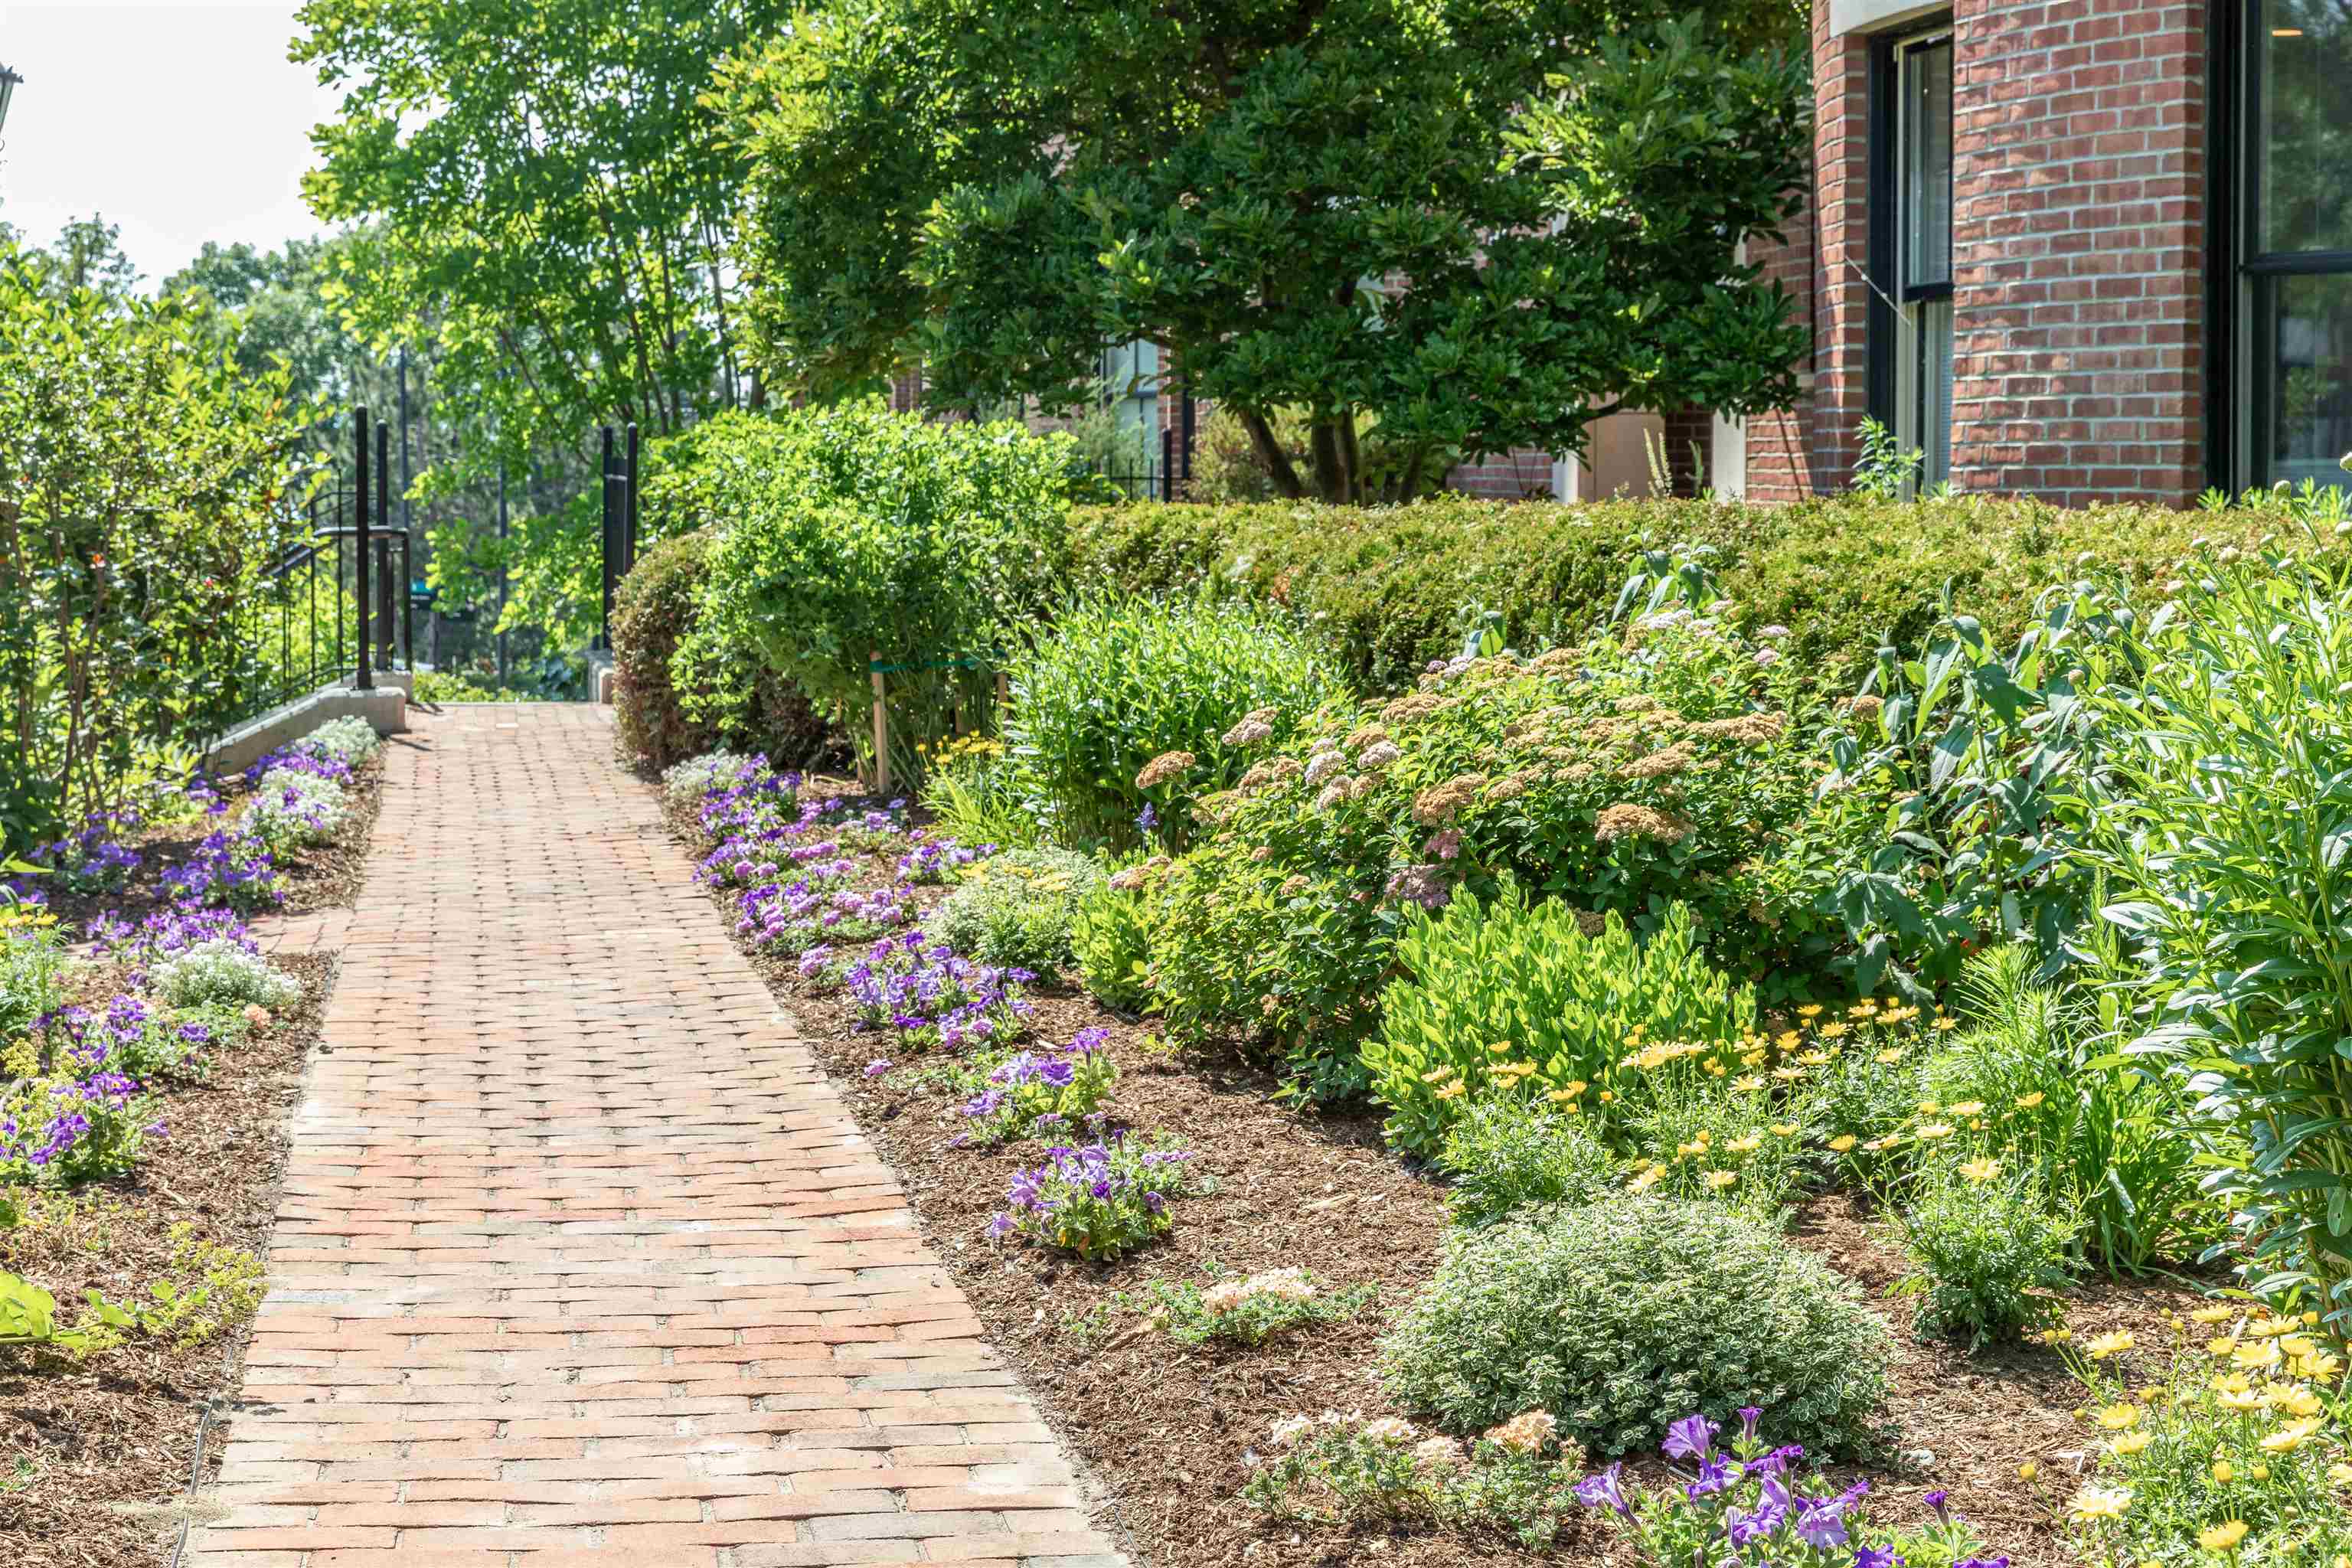
  • lot featuresNear Golf Course, Near Hospital, City Lot, Near School(s), Near Shopping, Near Country Club, Landscaped, Near Public Transport, Near Paths
  • HEAT TYPENatural Gas, Heat Pump, Hot Air, In Ceiling
  • AIR CONDITIONINGCentral AC
  • sewerPublic
  • HOA AmenitiesBuilding Maintenance, Master Insurance, Indoor Storage, Landscaping, Elevator(s), Other, Snow Removal, Trash Removal

Financial

  • Sales Price$600,000
  • Real Estate Tax $11,783/yr
  • HOA $763/mo
image

Schedule a Showing

I would love to show you my beautiful property. Please select your preferred date and time below. I will be in touch shortly to confirm your appointment.

Schedule a Showing

I would love to show you my beautiful property. Please select your preferred date and time below. I will be in touch shortly to confirm your appointment.

Thank you for your interest in 40 College Street Unit: 514c, Burlington, VT 05401. We are reviewing your request and will be in touch shortly!

Mortgage Calculator

Estimate your monthly mortgage payment, including the principal and interest, property taxes, and HOA. Adjust the values to generate a more accurate rate.

All estimates are provided for informational purposes only. Actual amounts may vary.
$0,000 Your Payment 20 15 65
$0,000 Your Payment

Let’s Find Your Perfect Place

Karen Bresnahan brings deep market knowledge and a client-first approach to every transaction across Vermont and New York. Whether you’re buying, selling, or investing, she delivers clear guidance, strong negotiation, and results you can trust—every step of the way.

Follow Me on Instagram